
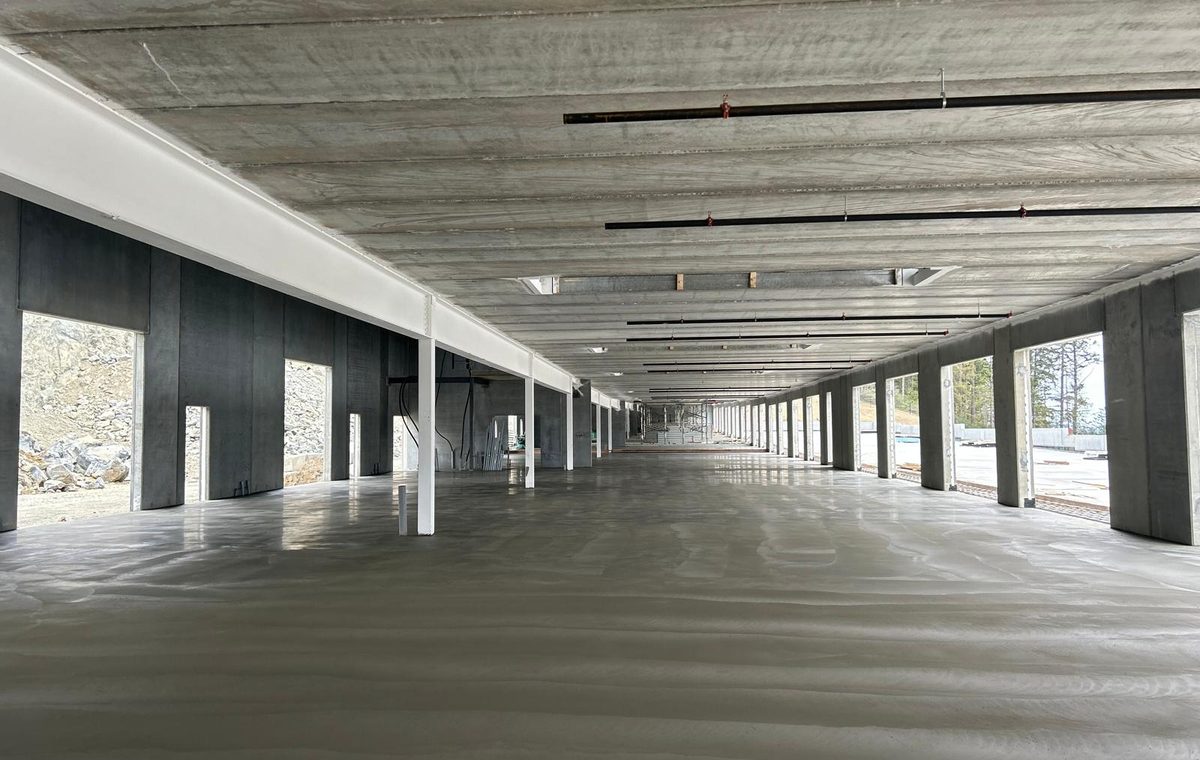
Industrial Floors
Warehouse & industrial floors
Distribution floors, equipment pads and heavy-load slabs placed with our own laser screed and finished to the flatness spec on the drawings.
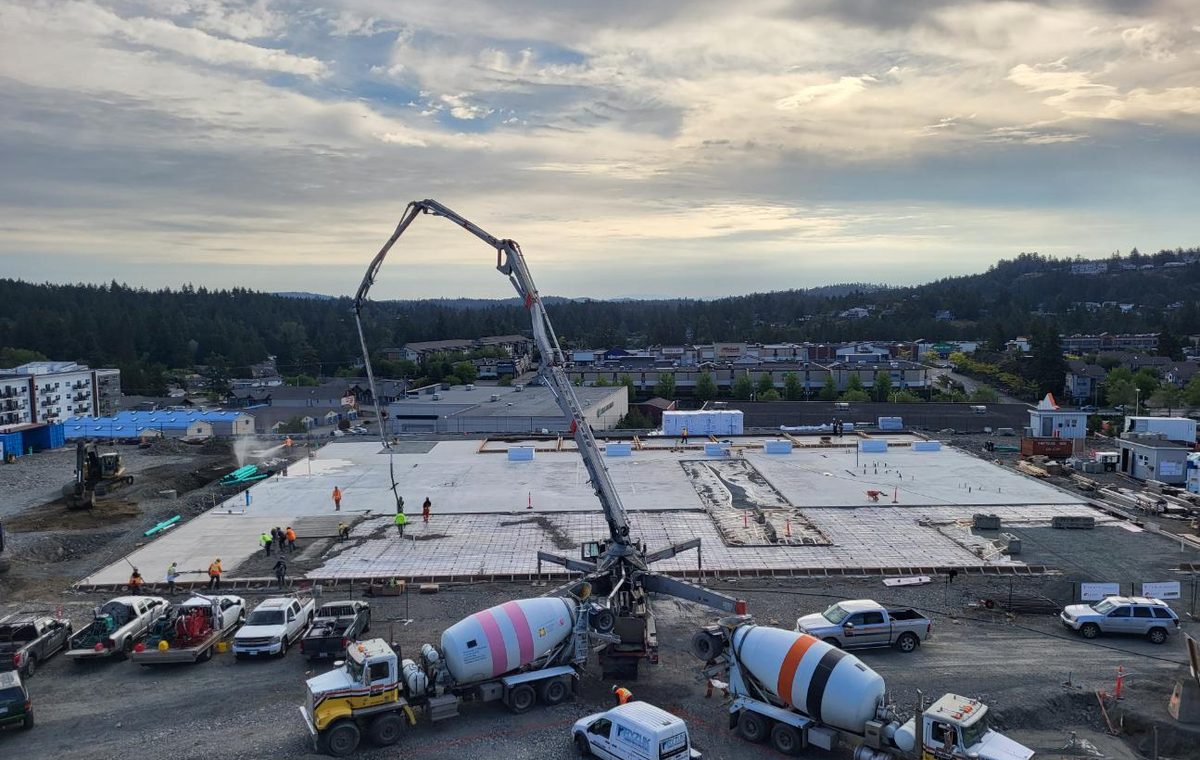
The floor is the building
In a warehouse the slab is not a finish, it is the working surface. Racking legs, forklift wheels and narrow-aisle equipment all read the floor's flatness directly, and a floor that is out of tolerance costs the tenant every day it is in service.
That is why industrial floors are specified with a flatness and levelness number rather than a description. We place to that number, cure it, and cut the joints on time so the slab does not crack where it was not planned to.
Where We Work
Distribution and warehouse
Large-area floors placed in wide strips, jointed to the racking layout where the layout is known.
Manufacturing floors
Heavier sections, equipment bases and trench work formed to the process drawings.
Cold storage and food
Slab build-ups over insulation, coordinated with the vapour barrier and insulation trades.
Shops and service bays
Hoist pads, drains and falls, hardened surfaces where the traffic warrants it.
Yards and hardstand
Exterior slabs for container, log and equipment storage.
Dock pits and aprons
Loading dock work sequenced ahead of the leveller install.
Flatness & Tolerance
| Typical flatness achieved | confirm — state the F-number normally held on a laser screeded placement |
|---|---|
| Largest single placement | confirm sq ft in one shift |
| Placement rate | confirm sq ft per shift, typical |
| Joint treatment | Early-entry saw cutting; joint layout to drawing or proposed for review |
| Finishes available | Power trowel, burnished, broom, exposed; dry shake hardeners on request |
| Curing | Cure and seal or wet cure as specified |
Contact Us
Drawings, a square-foot count, or a date on the schedule — send what you have and you will get a real number back.